
Live-Work “Grand Four”
NEW YORK, NY


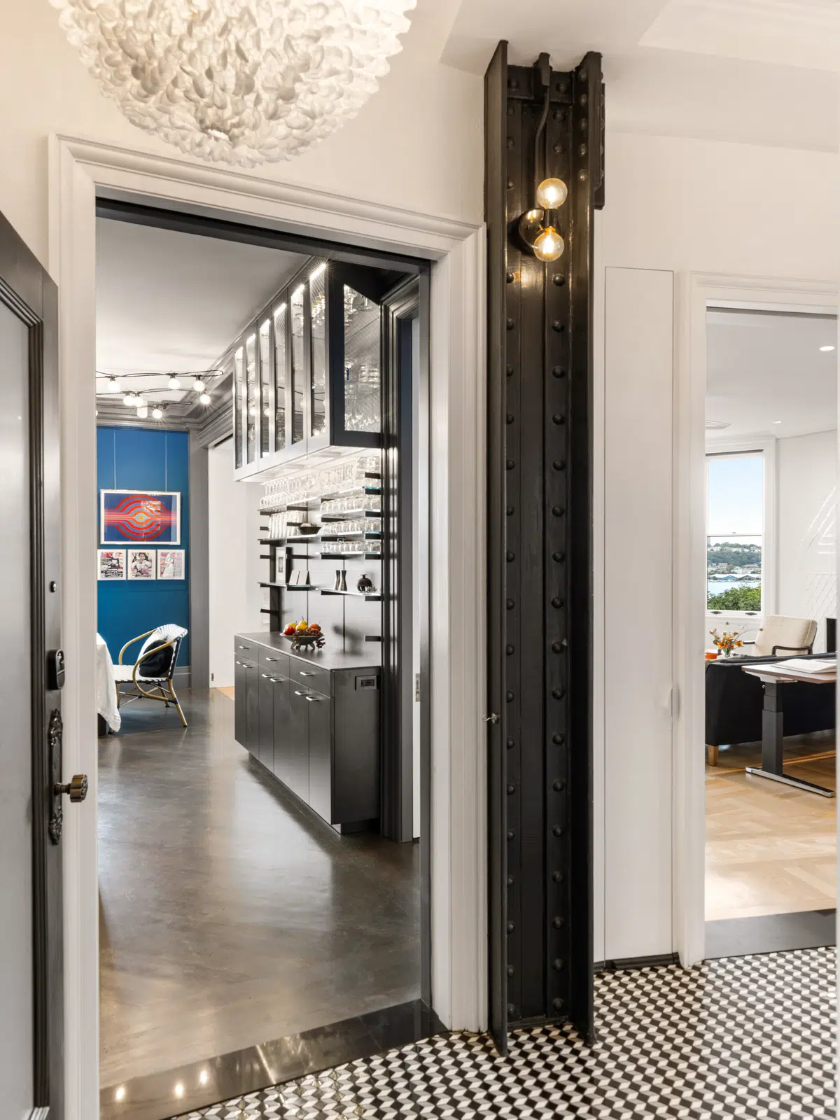
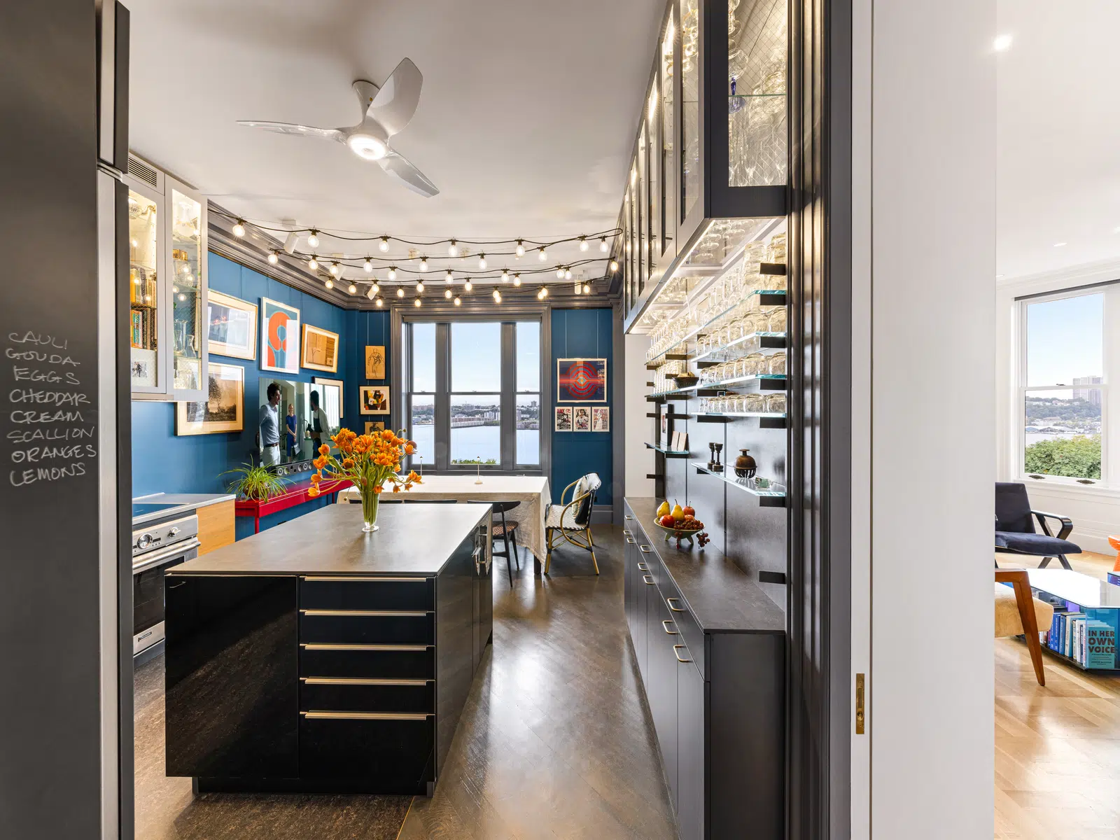
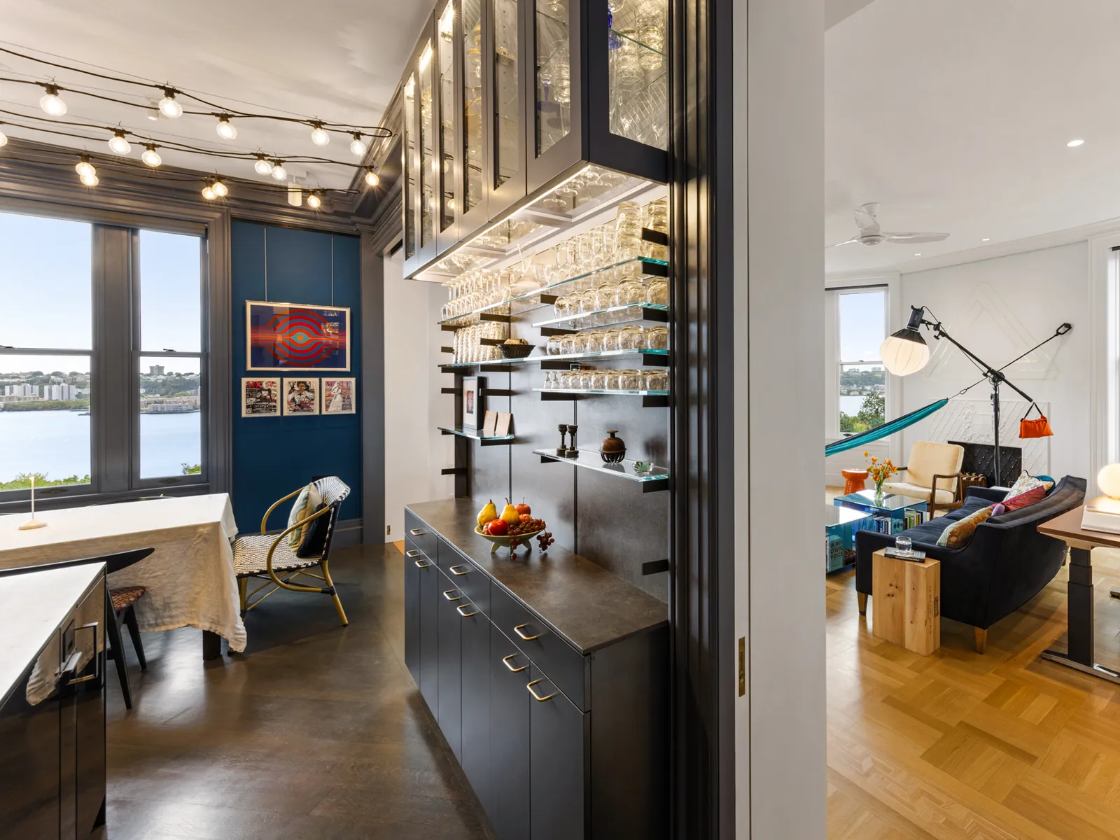
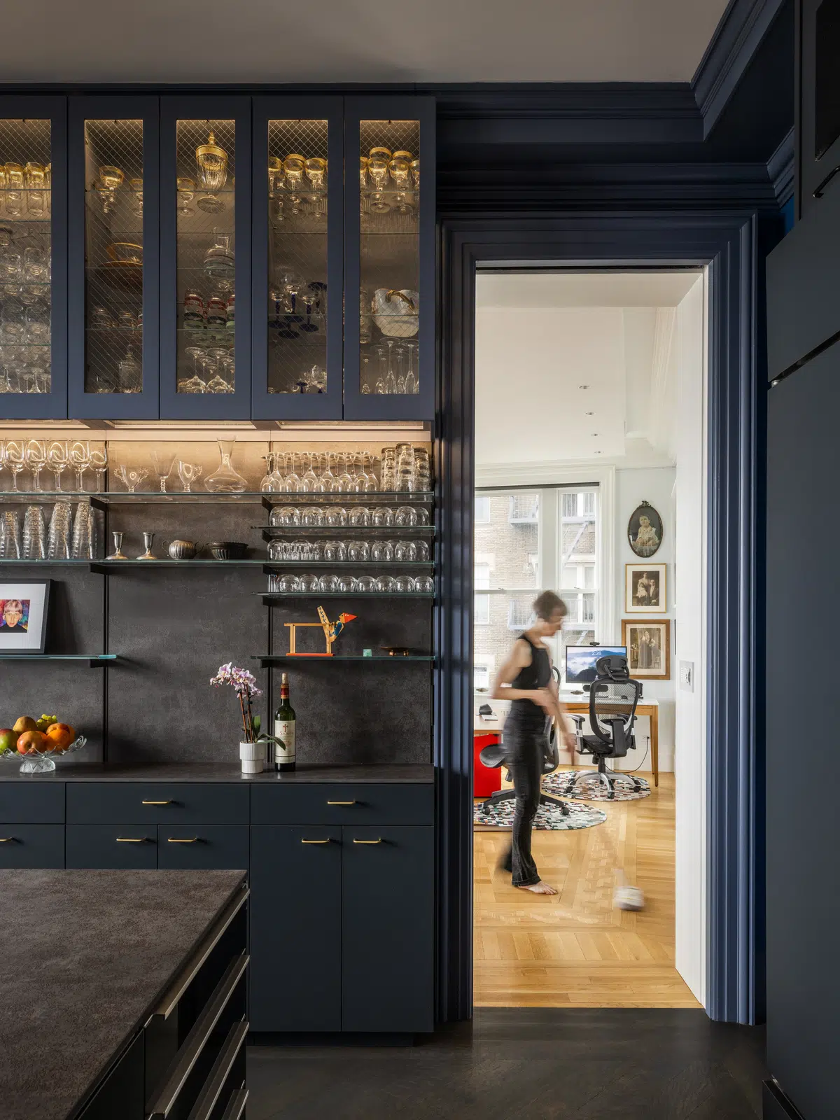
THE CLIENT: A native New Yorker who grew up in this building and loves to entertain wanted a separate work suite and space for large gatherings.
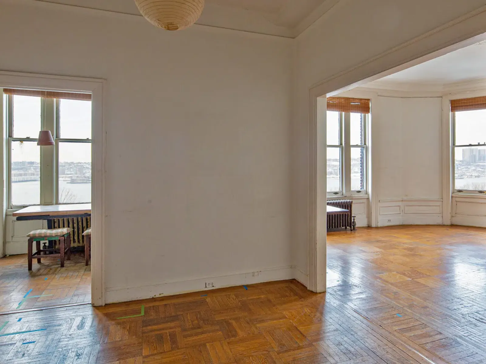
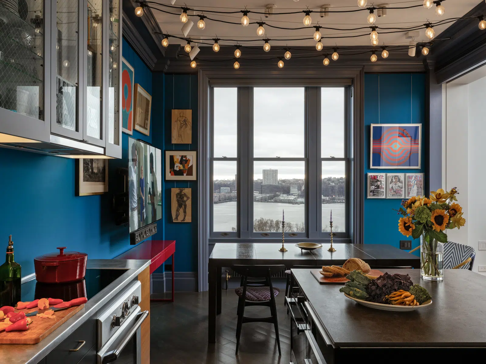
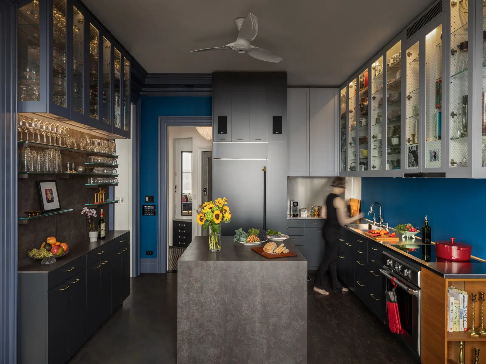
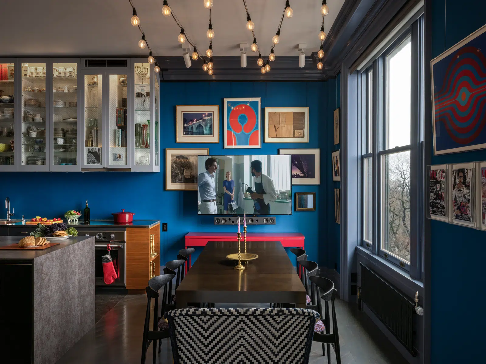
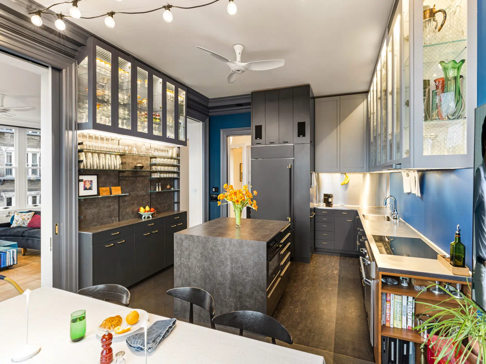
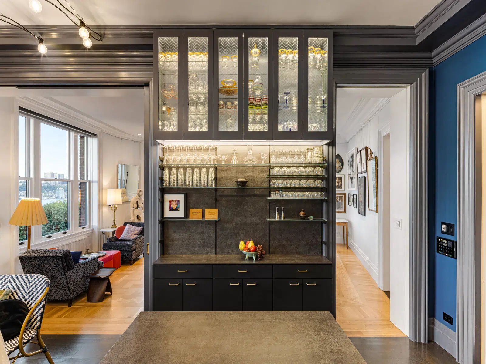
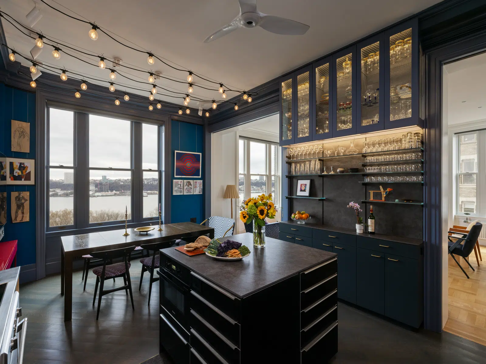
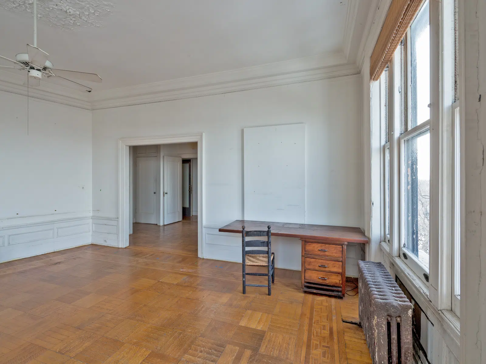
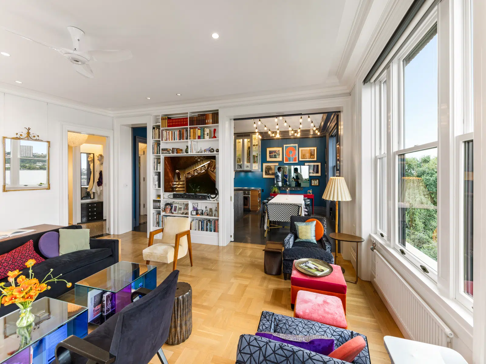
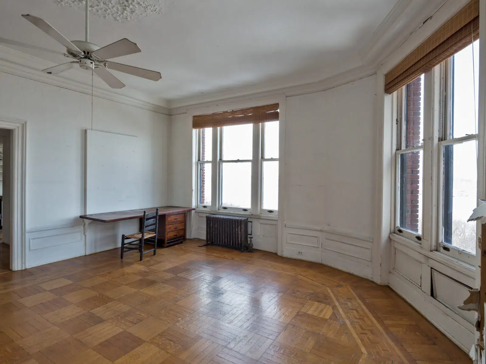
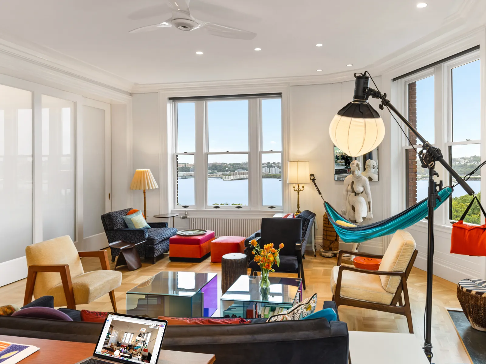
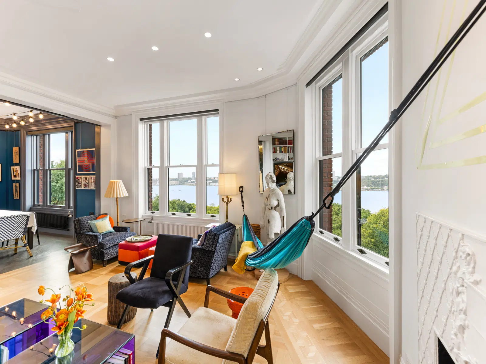
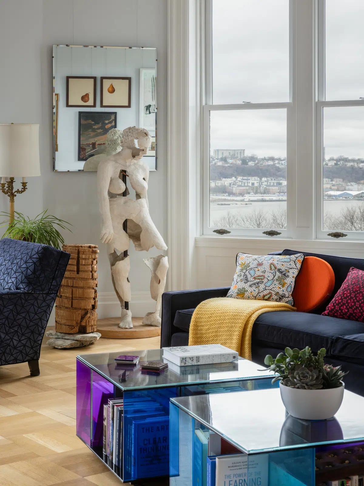
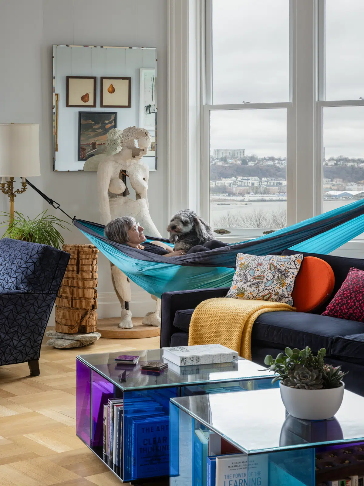
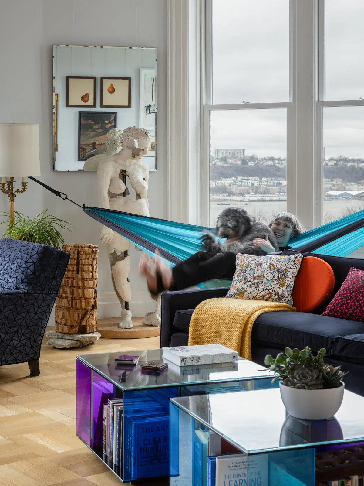
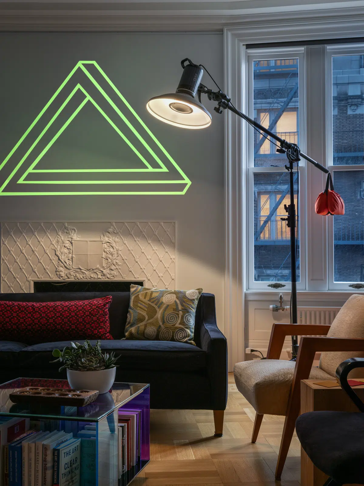
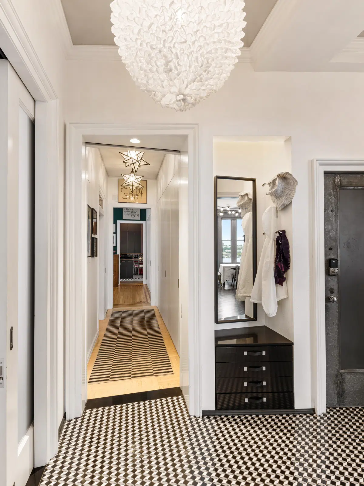
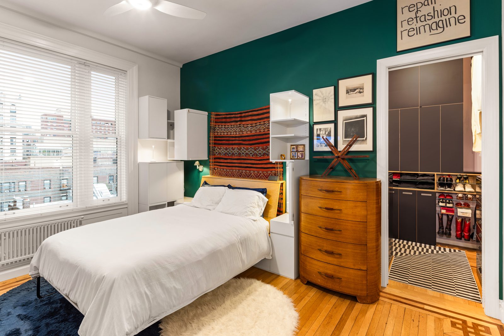
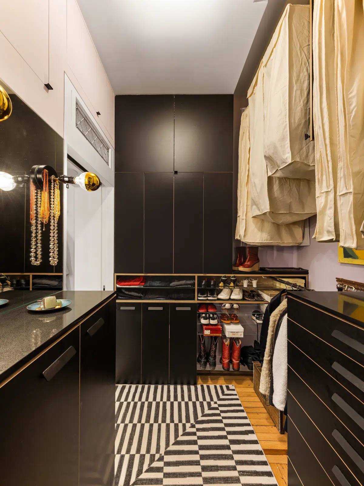
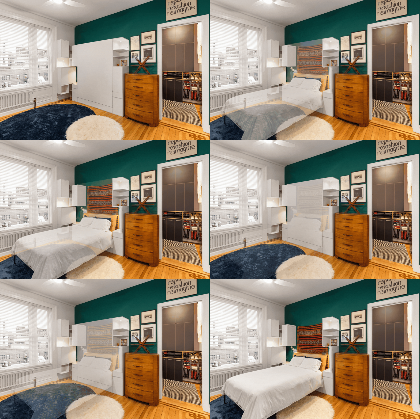
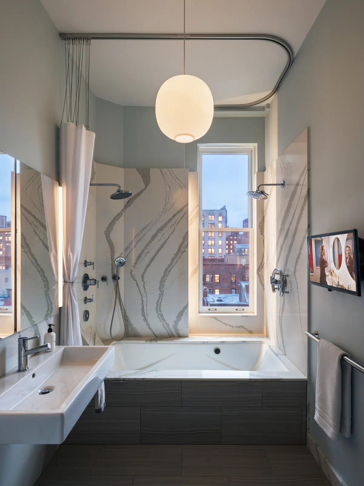
THE TRANSFORMATION: We reduced dark passageways and created 30% more closets. This NYC apartment with river views is the primary residence, hosts parties, salons, in-person multimedia meetings, and is the main office for the two professionals who call it home. The client enjoys spectacular light and views throughout the entertaining spaces.
PLATINUM WINNER — Adaptive Reuse & Renovation, Interior | Houzee Awards 2026
GOLD WINNER — Best Use of Color & Textiles, Interior | Houzee Awards 2026
BRONZE WINNER — Custom Exceptional Residential Design Achievements, Interior | Houzee Awards 2026
READ ABOUT THIS PROJECT: Designing for Yourself







photos: Eduard Hueber © Archphoto.com, David Jopesh © davidjosephphotography.com and Will Ellis © willellisphoto.com
Did you find this article helpful?
Leave comments for us below